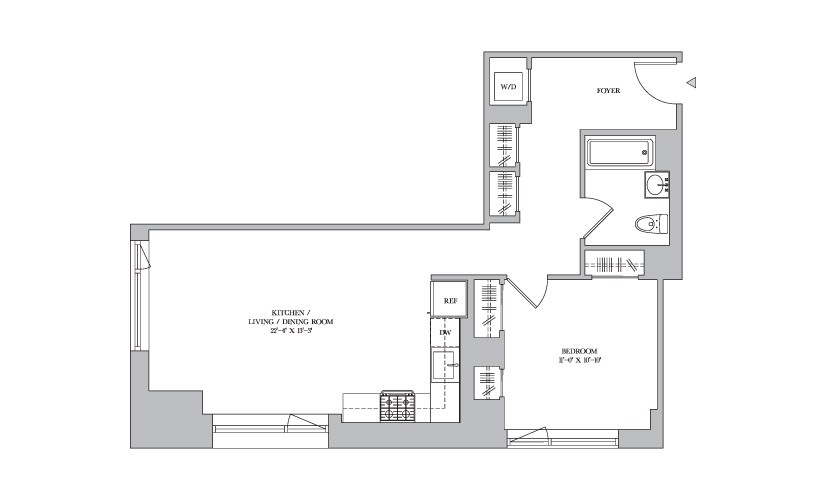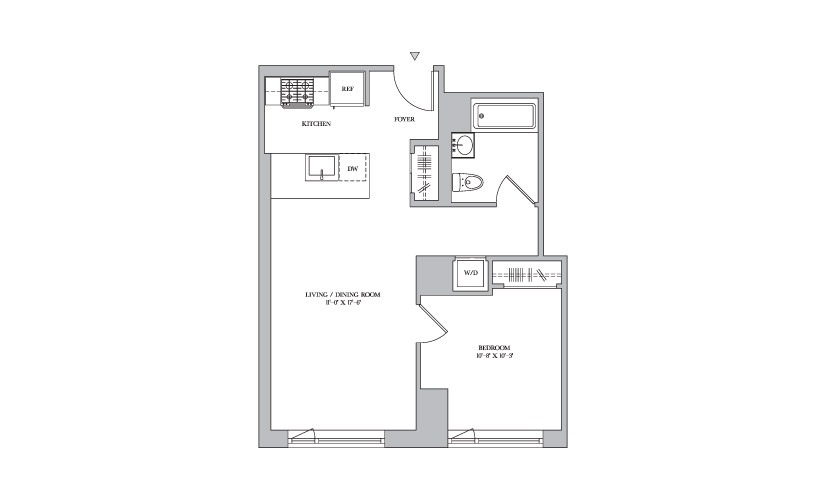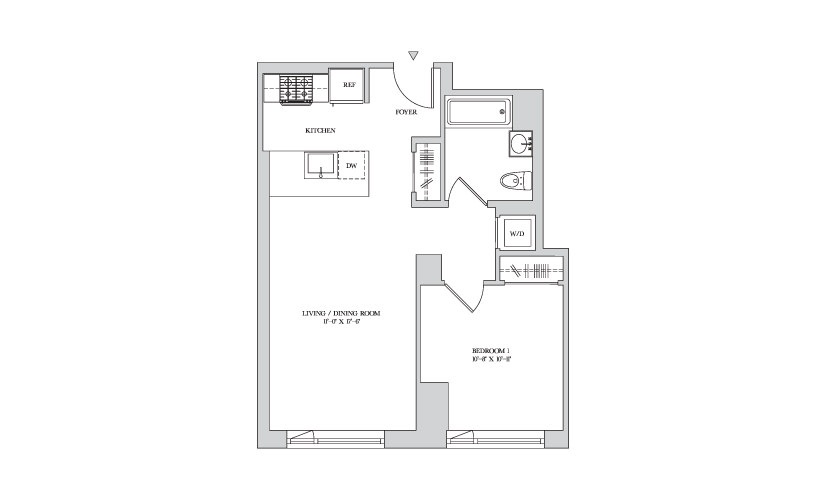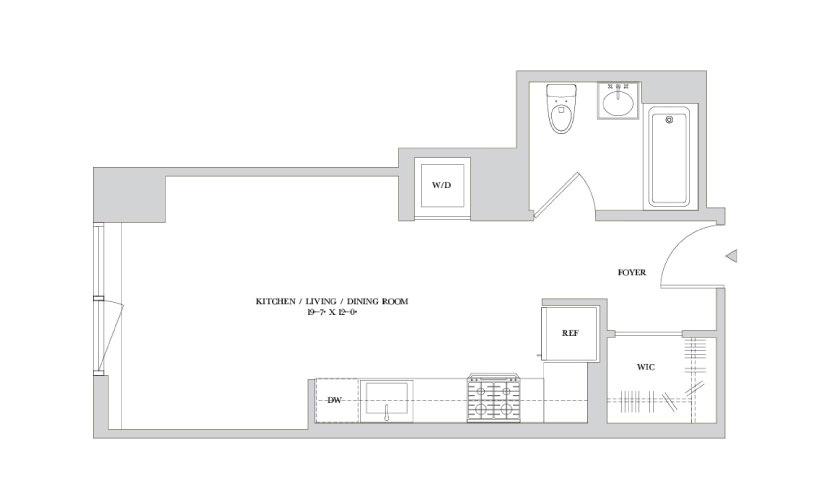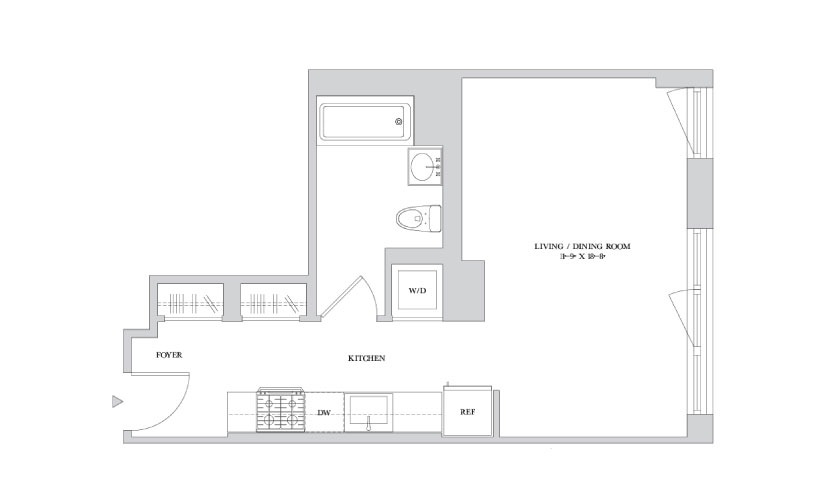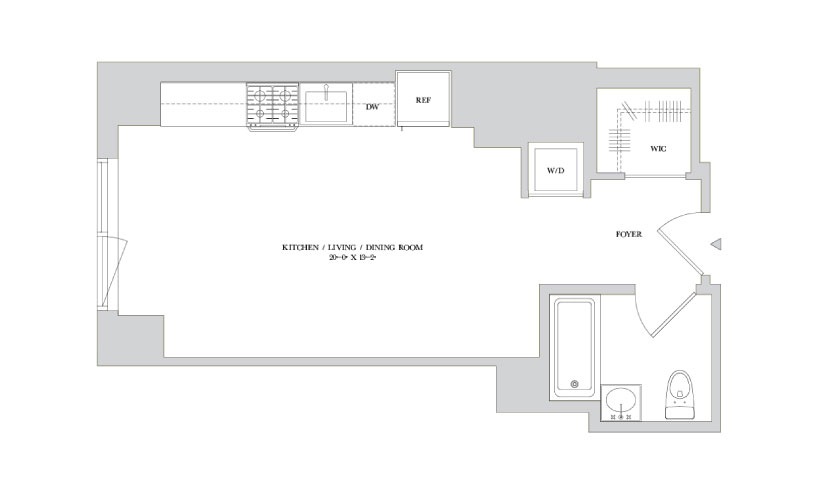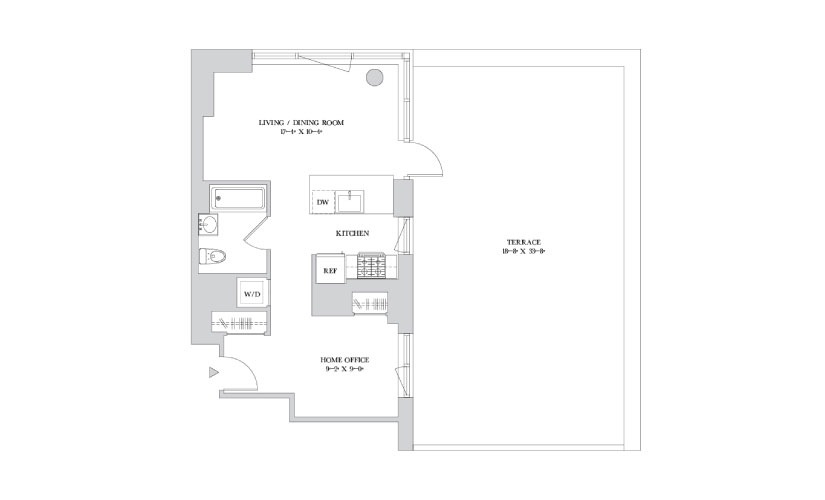
Availabilities At Our NYC Apartments For Rent

Gross rent advertised, please contact us for details on promotions and specials for our studio, one, and two bedroom apartments for rent in NYC.

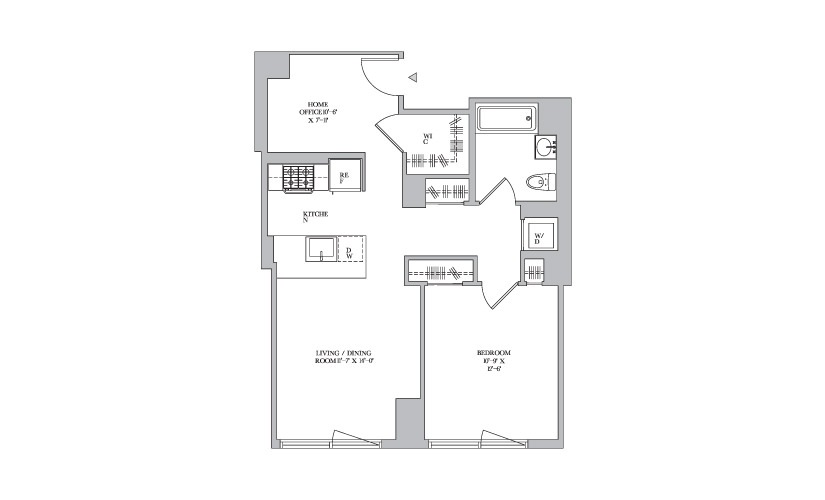
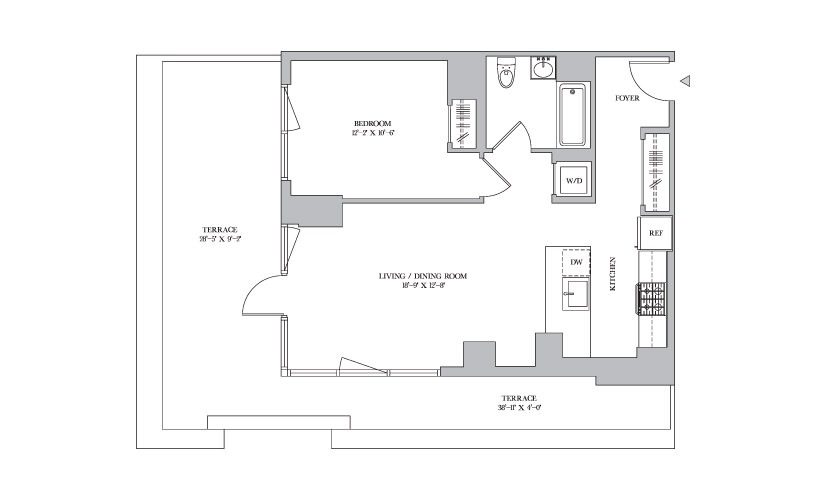
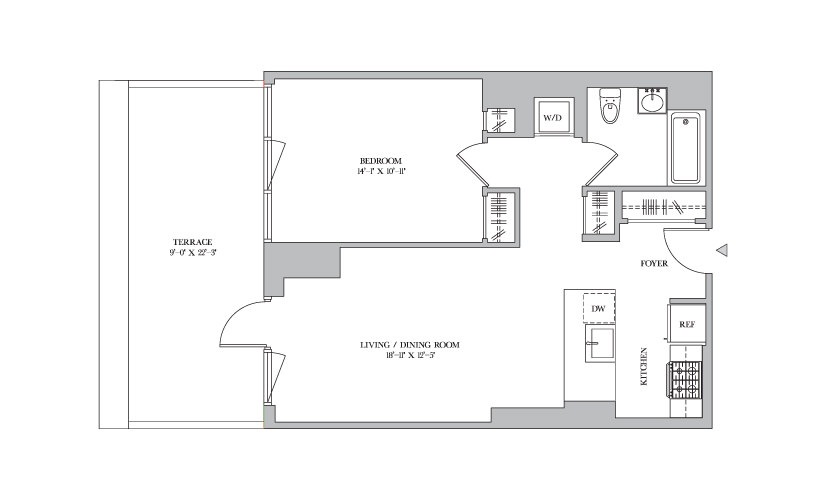
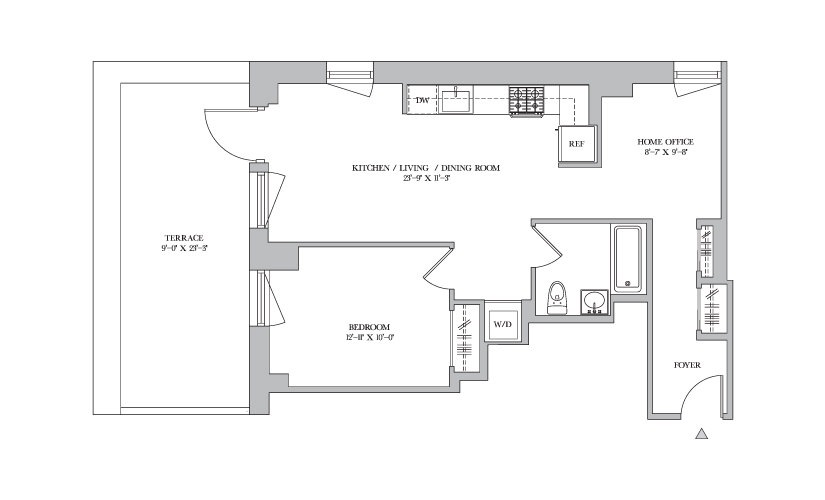
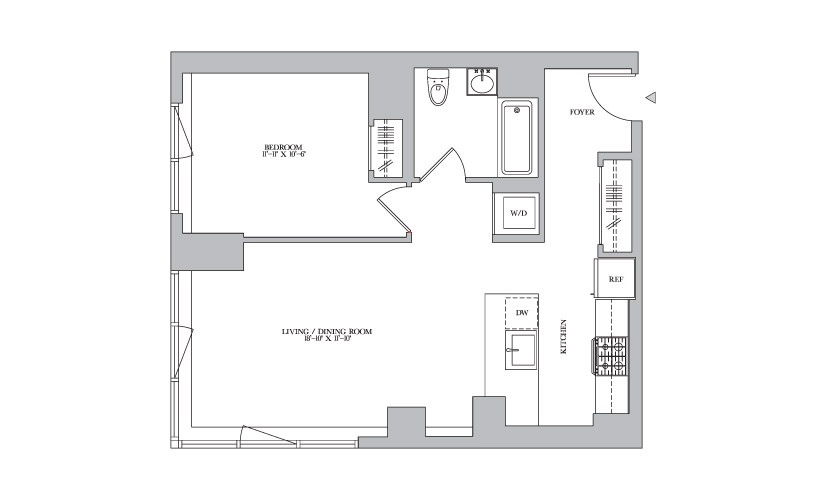
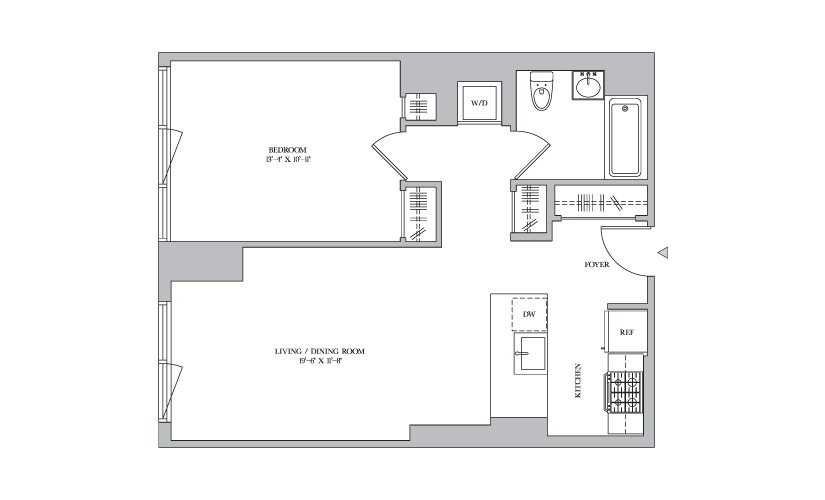
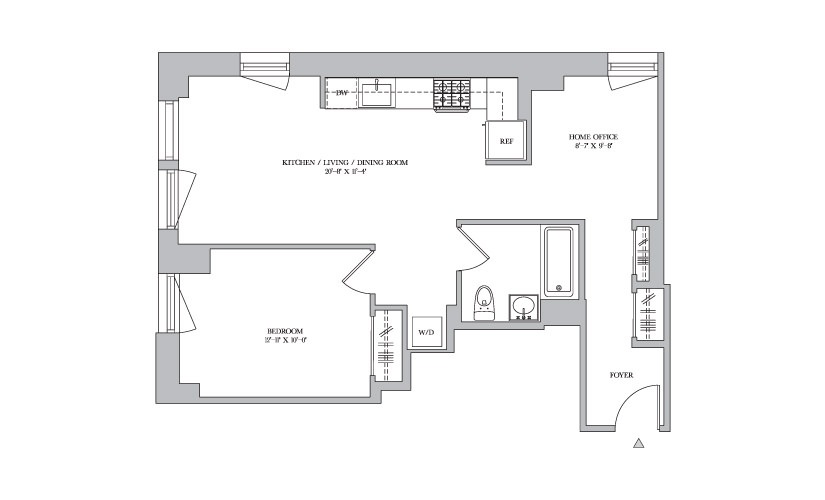

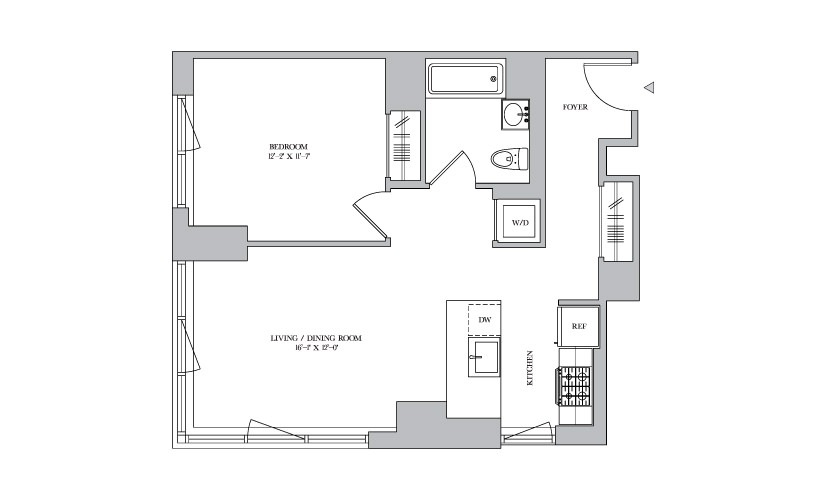
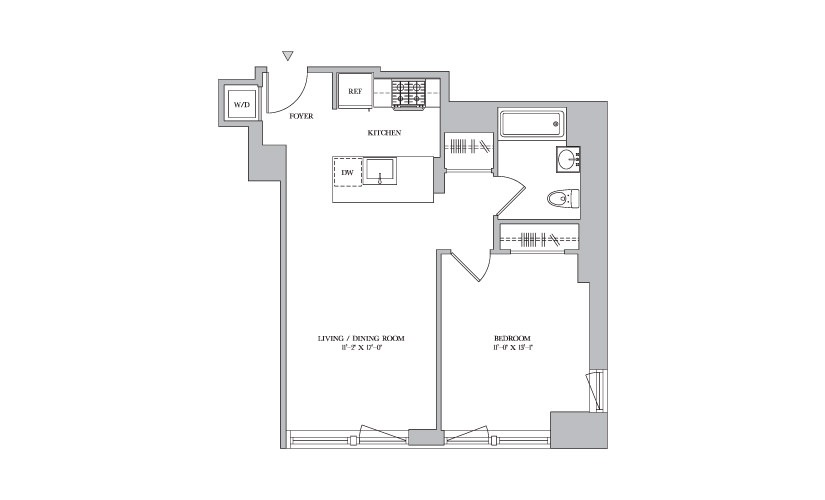
D 8-11 - 1 bedroom floorplan layout with 1 bathroom and 680 square feet
View Floorplan

D 8-11

1 bed1 bath680 sq. ft.

Call For Pricing
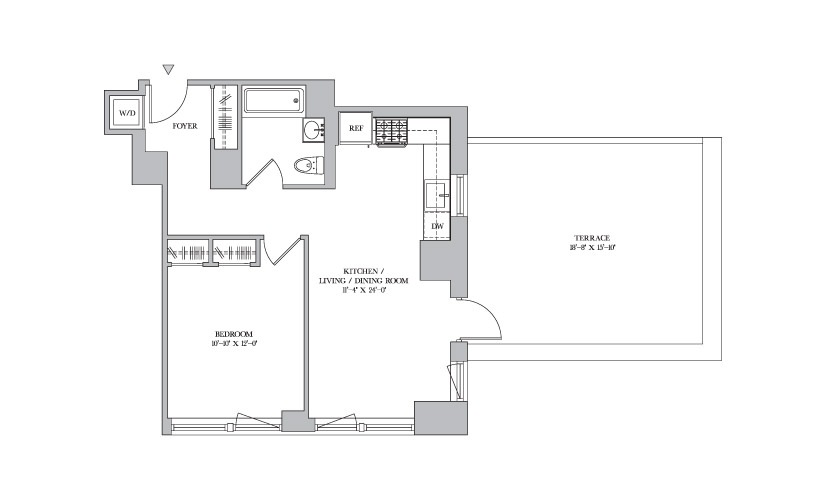
F 8-11 - 1 bedroom floorplan layout with 1 bathroom and 759 square feet
View Floorplan

F 8-11

1 bed1 bath759 sq. ft.

Call For Pricing
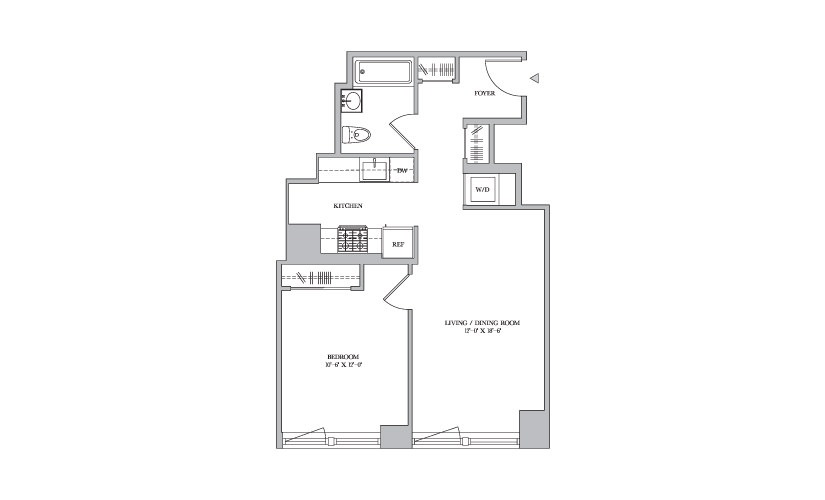
G 8-11 - 1 bedroom floorplan layout with 1 bathroom and 775 square feet
View Floorplan

G 8-11

1 bed1 bath775 sq. ft.

Call For Pricing
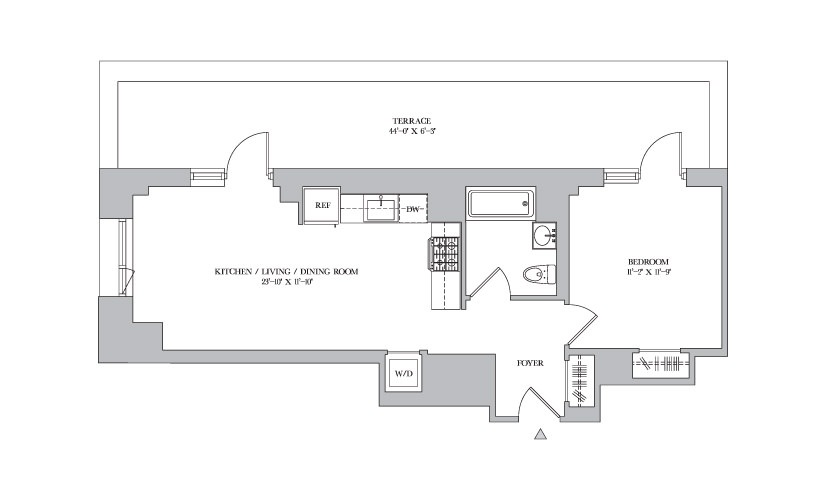
C 8 - 1 bedroom floorplan layout with 1 bathroom and 622 square feet
View Floorplan

C 8

1 bed1 bath622 sq. ft.

Call For Pricing
L 11 - 1 bedroom floorplan layout with 1 bathroom and 615 square feet
View Floorplan

L 11

1 bed1 bath615 sq. ft.

Call For Pricing
C 9-11 - 1 bedroom floorplan layout with 1 bathroom and 617 square feet
View Floorplan

C 9-11

1 bed1 bath617 sq. ft.

Call For Pricing
D 12-15 - 1 bedroom floorplan layout with 1 bathroom and 712 square feet
View Floorplan

D 12-15

1 bed1 bath712 sq. ft.

Call For Pricing
F 12 - 1 bedroom floorplan layout with 1 bathroom and 752 square feet
View Floorplan

F 12

1 bed1 bath752 sq. ft.

Call For Pricing
G 12 - 1 bedroom floorplan layout with 1 bathroom and 691 square feet
View Floorplan

G 12

1 bed1 bath691 sq. ft.

Call For Pricing
J 12 - 1 bedroom floorplan layout with 1 bathroom and 769 square feet
View Floorplan

J 12

1 bed1 bath769 sq. ft.

Call For Pricing
F 14-15 - 1 bedroom floorplan layout with 1 bathroom and 752 square feet
View Floorplan

F 14-15

1 bed1 bath752 sq. ft.

Call For Pricing
G 14-15 - 1 bedroom floorplan layout with 1 bathroom and 691 square feet
View Floorplan

G 14-15

1 bed1 bath691 sq. ft.

Call For Pricing
J 14-15 - 1 bedroom floorplan layout with 1 bathroom and 769 square feet
View Floorplan

J 14-15

1 bed1 bath769 sq. ft.

Call For Pricing
F 16-18_22-30 - 1 bedroom floorplan layout with 1 bathroom and 667 square feet
View Floorplan

F 16-18_22-30

1 bed1 bath667 sq. ft.

Call For Pricing
E 16-30 - 1 bedroom floorplan layout with 1 bathroom and 707 square feet
View Floorplan

E 16-30

1 bed1 bath707 sq. ft.

Call For Pricing
B 16 - 1 bedroom floorplan layout with 1 bathroom and 658 square feet
View Floorplan

B 16

1 bed1 bath658 sq. ft.

Call For Pricing
C 16-30 - 1 bedroom floorplan layout with 1 bathroom and 654 square feet
View Floorplan

C 16-30

1 bed1 bath654 sq. ft.

Call For Pricing
H 16 - 1 bedroom floorplan layout with 1 bathroom and 657 square feet
View Floorplan

H 16

1 bed1 bath657 sq. ft.

Call For Pricing
J 16 - 1 bedroom floorplan layout with 1 bathroom and 657 square feet
View Floorplan

J 16

1 bed1 bath657 sq. ft.

Call For Pricing
H 17-30 - 1 bedroom floorplan layout with 1 bathroom and 658 square feet
View Floorplan

H 17-30

1 bed1 bath658 sq. ft.

Call For Pricing
J 17-30 - 1 bedroom floorplan layout with 1 bathroom and 643 square feet
View Floorplan

J 17-30

1 bed1 bath643 sq. ft.

Call For Pricing
F 19-21 - 1 bedroom floorplan layout with 1 bathroom and 667 square feet
View Floorplan

F 19-21

1 bed1 bath667 sq. ft.

Call For Pricing
B 22-30 - 1 bedroom floorplan layout with 1 bathroom and 678 square feet
View Floorplan

B 22-30

1 bed1 bath678 sq. ft.

Call For Pricing
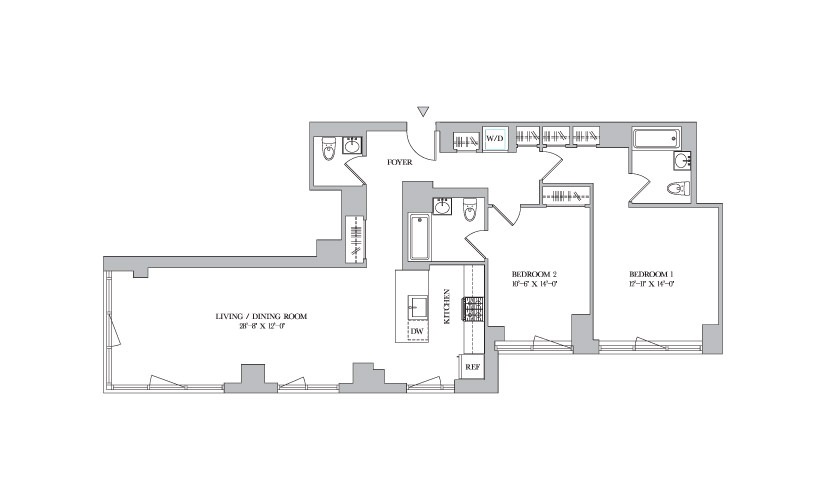
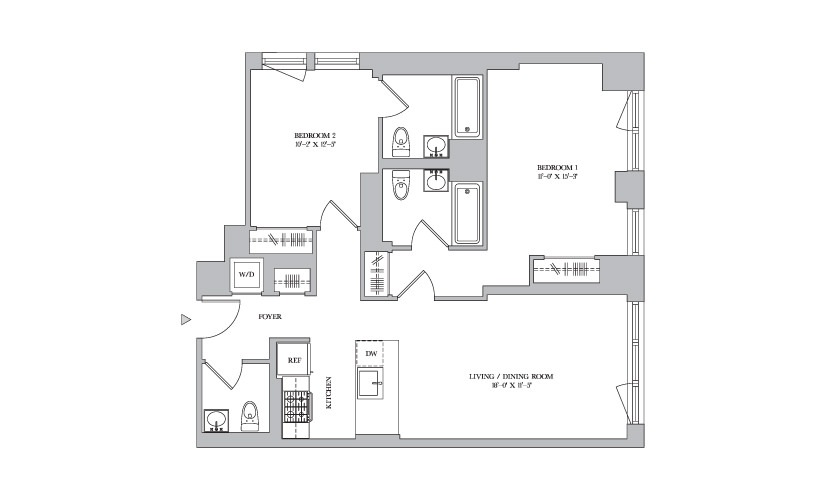
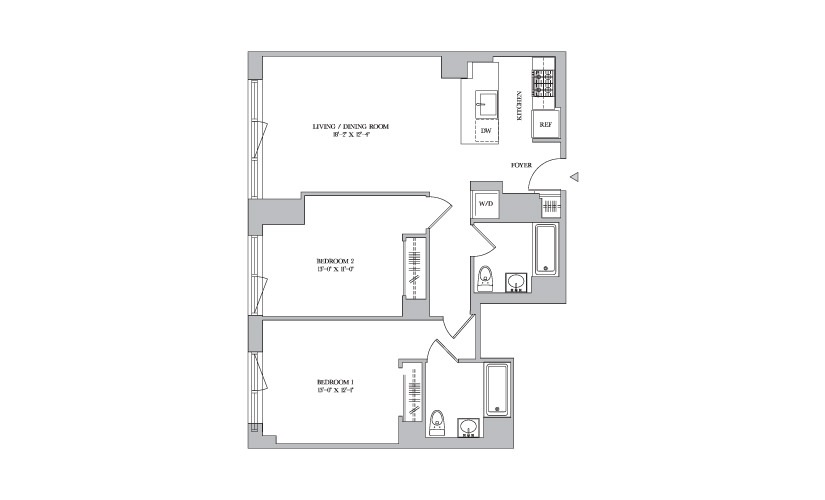
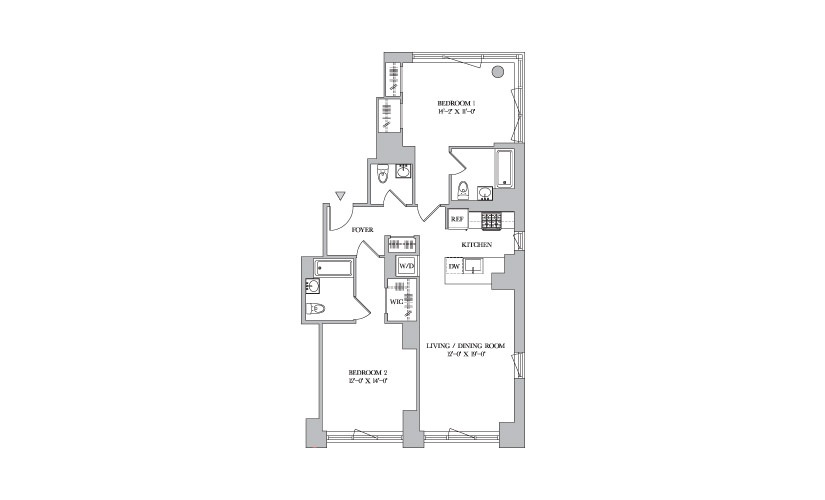
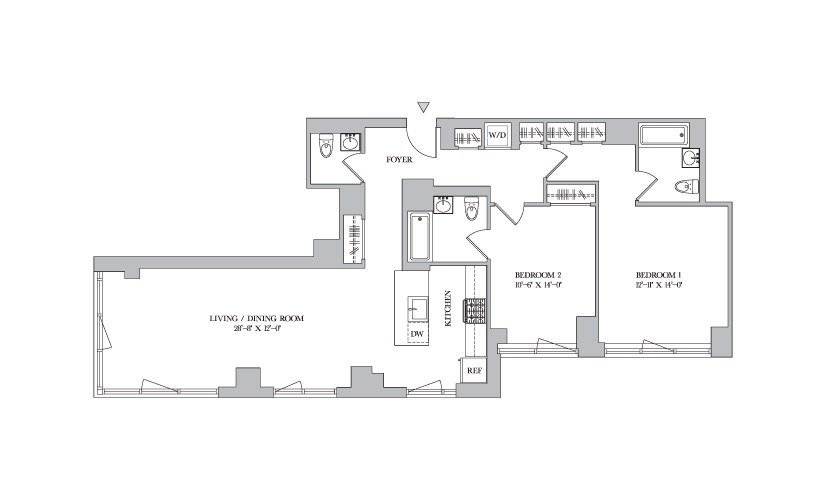
K 8-11 - 2 bedroom floorplan layout with 2 bathrooms and 1104 square feet
View Floorplan

K 8-11

2 bed2 bath1104 sq. ft.

Call For Pricing
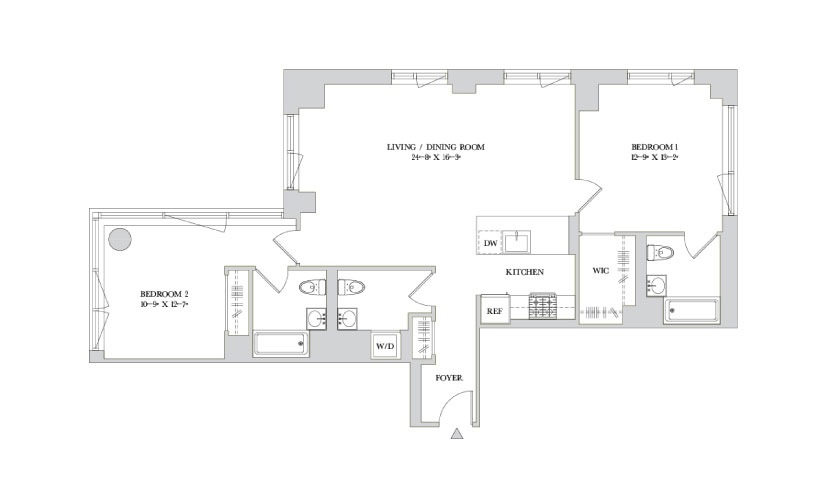
L 8 - 2 bedroom floorplan layout with 2.5 bathrooms and 1032 square feet
View Floorplan

L 8

2 bed2.5 bath1032 sq. ft.

Call For Pricing
L 9-10 - 2 bedroom floorplan layout with 2.5 bathrooms and 1032 square feet
View Floorplan

L 9-10

2 bed2.5 bath1032 sq. ft.

Call For Pricing
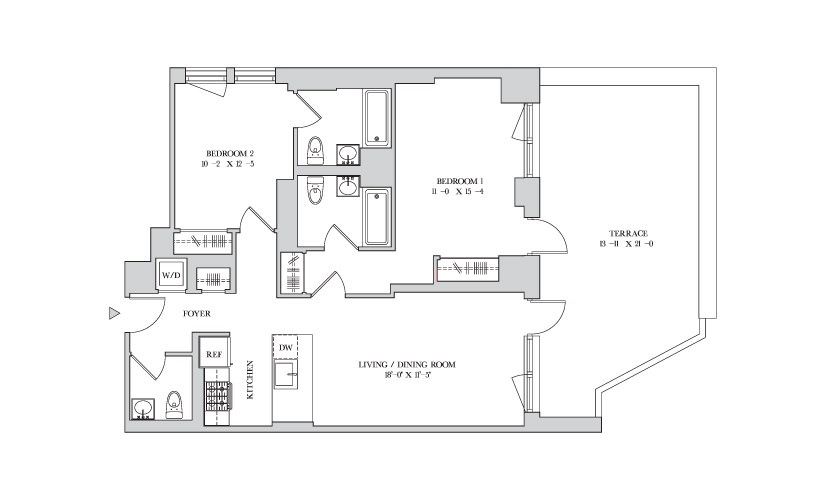
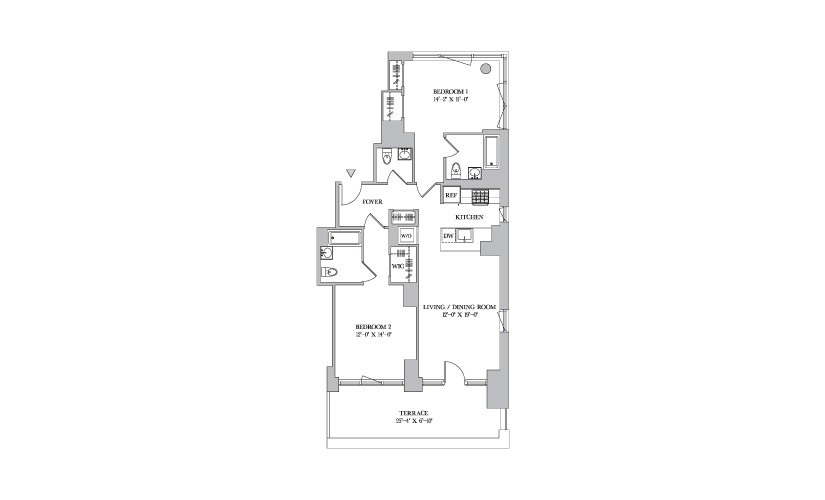
C PH1-3 - 2 bedroom floorplan layout with 2 bathrooms and 997 square feet
View Floorplan

C PH1-3

2 bed2 bath997 sq. ft.

Call For Pricing
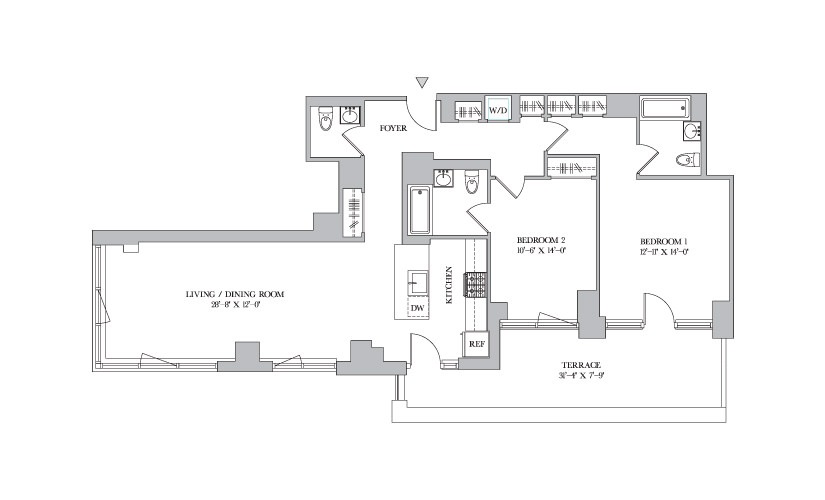
A PH2-3 - 2 bedroom floorplan layout with 2.5 bathrooms and 1189 square feet
View Floorplan

A PH2-3

2 bed2.5 bath1189 sq. ft.

Call For Pricing
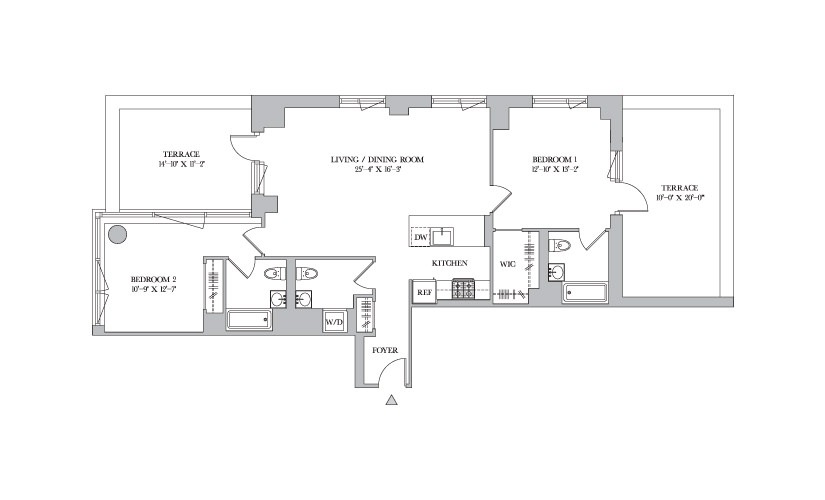
B PH1 - 2 bedroom floorplan layout with 2.5 bathrooms and 1303 square feet
View Floorplan

B PH1

2 bed2.5 bath1303 sq. ft.

Call For Pricing
D PH1 - 2 bedroom floorplan layout with 2.5 bathrooms and 1256 square feet
View Floorplan

D PH1

2 bed2.5 bath1256 sq. ft.

Call For Pricing
A PH1 - 2 bedroom floorplan layout with 2.5 bathrooms and 1189 square feet
View Floorplan

A PH1

2 bed2.5 bath1189 sq. ft.

Call For Pricing
B PH2-3 - 2 bedroom floorplan layout with 2.5 bathrooms and 1303 square feet
View Floorplan

B PH2-3

2 bed2.5 bath1303 sq. ft.

Call For Pricing
D PH2-3 - 2 bedroom floorplan layout with 2.5 bathrooms and 1256 square feet
View Floorplan

D PH2-3

2 bed2.5 bath1256 sq. ft.

Call For Pricing
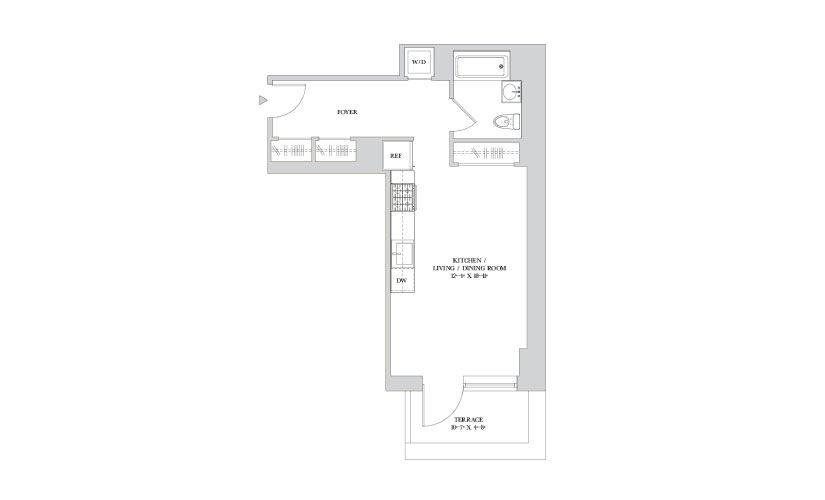
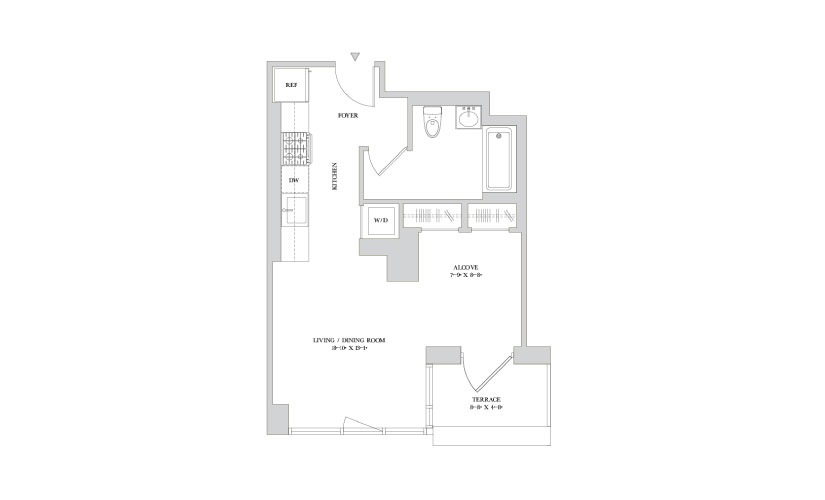
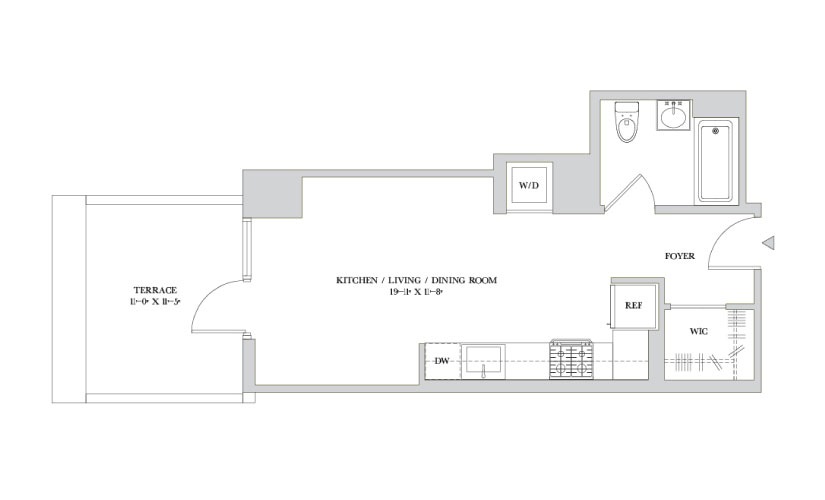
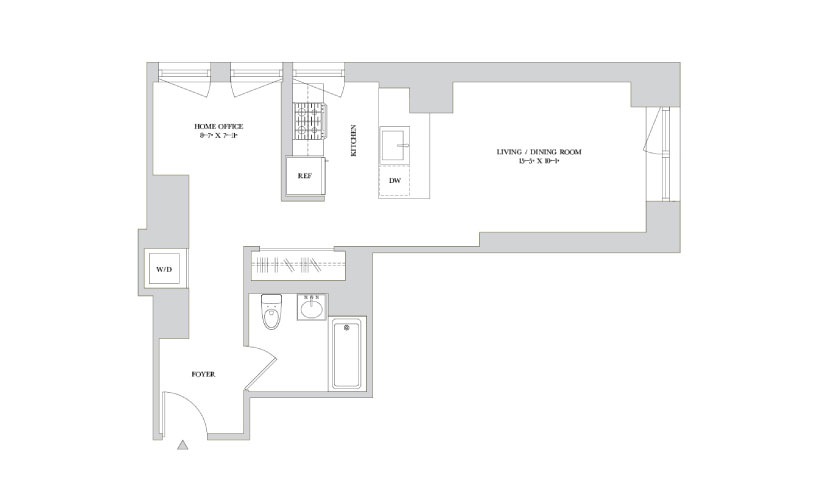
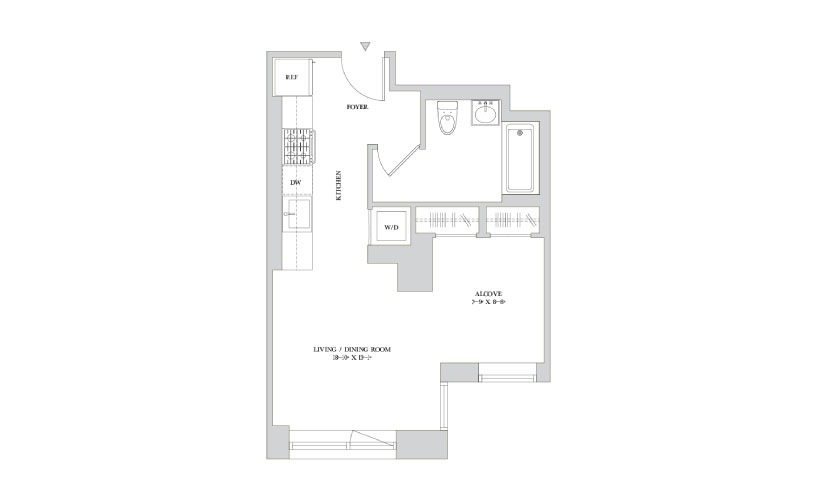
B 12 - Studio floorplan layout with 1 bathroom and 521 square feet
View Floorplan

B 12

Studio1 bath521 sq. ft.

Call For Pricing
C 12 - Studio floorplan layout with 1 bathroom and 494 square feet
View Floorplan

C 12

Studio1 bath494 sq. ft.

Call For Pricing
H 12 - Studio floorplan layout with 1 bathroom and 421 square feet
View Floorplan

H 12

Studio1 bath421 sq. ft.

Call For Pricing
K 12-15 - Studio floorplan layout with 1 bathroom and 604 square feet
View Floorplan

K 12-15

Studio1 bath604 sq. ft.

Call For Pricing
C 14-15 - Studio floorplan layout with 1 bathroom and 494 square feet
View Floorplan

C 14-15

Studio1 bath494 sq. ft.

Call For Pricing
H 14-15 - Studio floorplan layout with 1 bathroom and 422 square feet
View Floorplan

H 14-15

Studio1 bath422 sq. ft.

Call For Pricing
L 14 - Studio floorplan layout with 1 bathroom and 471 square feet
View Floorplan

L 14

Studio1 bath471 sq. ft.

Call For Pricing
G 16-30 - Studio floorplan layout with 1 bathroom and 439 square feet
View Floorplan

G 16-30

Studio1 bath439 sq. ft.

Call For Pricing
A 16 - Studio floorplan layout with 1 bathroom and 616 square feet
View Floorplan

A 16

Studio1 bath616 sq. ft.

Call For Pricing
A 17-21 - Studio floorplan layout with 1 bathroom and 599 square feet
View Floorplan

A 17-21

Studio1 bath599 sq. ft.

Call For Pricing
A 22-30 - Studio floorplan layout with 1 bathroom and 596 square feet
View Floorplan

A 22-30

Studio1 bath596 sq. ft.

Call For Pricing
D 22-30 - Studio floorplan layout with 1 bathroom and 476 square feet
View Floorplan

D 22-30

Studio1 bath476 sq. ft.

Call For Pricing
H 8-11 - Studio floorplan layout with 1 bathroom and 504 square feet
View Floorplan

H 8-11

Studio1 bath504 sq. ft.

Call For Pricing
J 8-11 - Studio floorplan layout with 1 bathroom and 427 square feet
View Floorplan

J 8-11

Studio1 bath427 sq. ft.

Call For Pricing

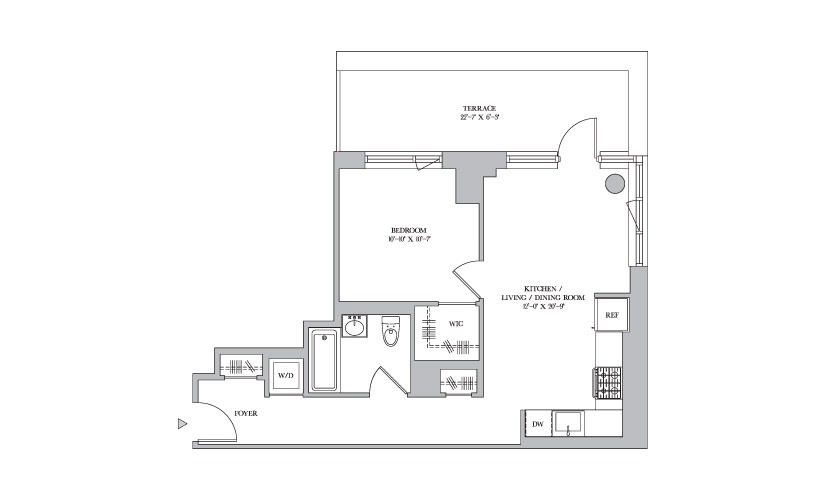
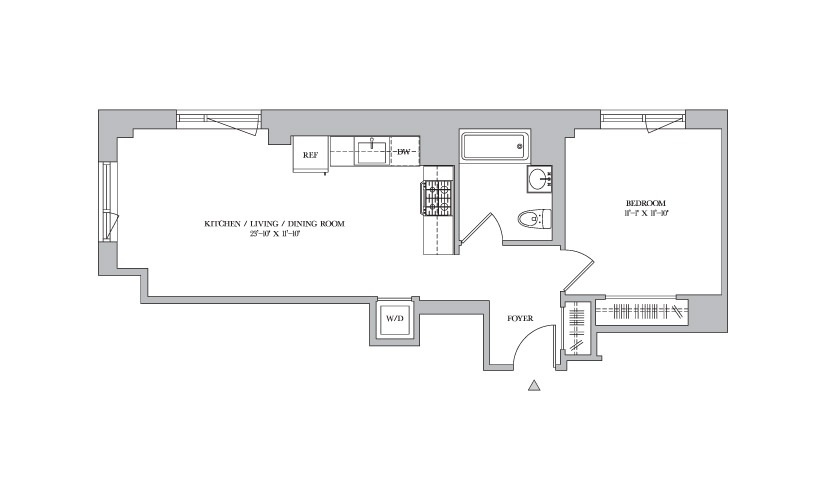
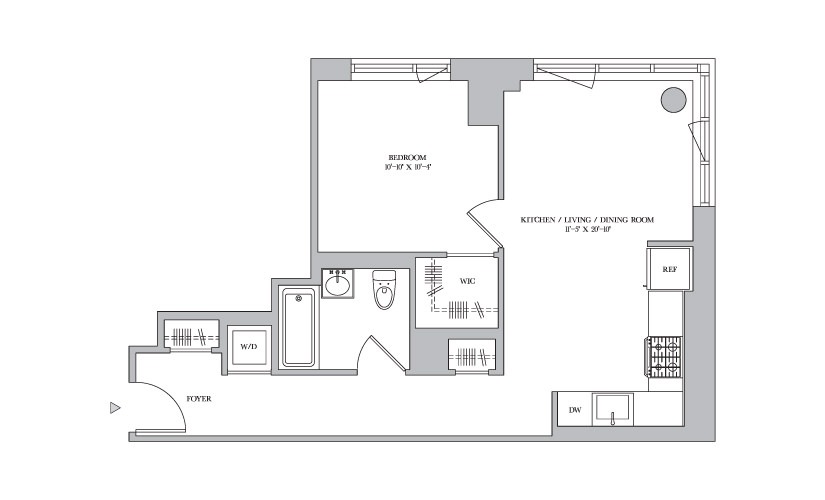
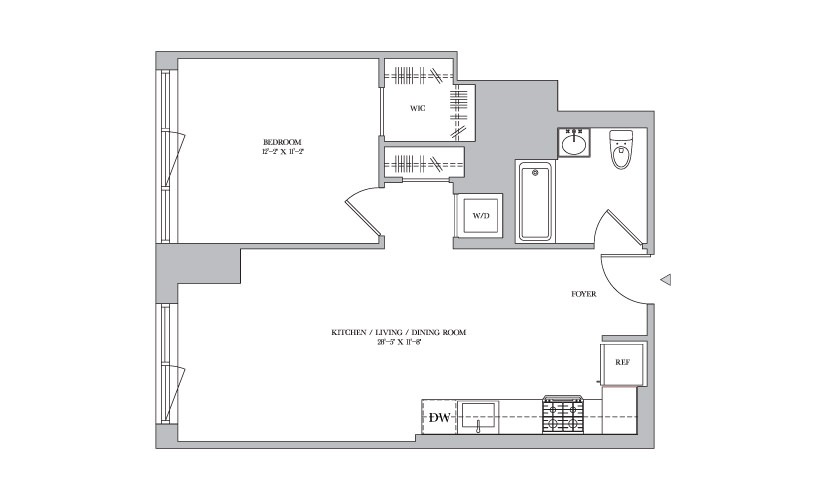
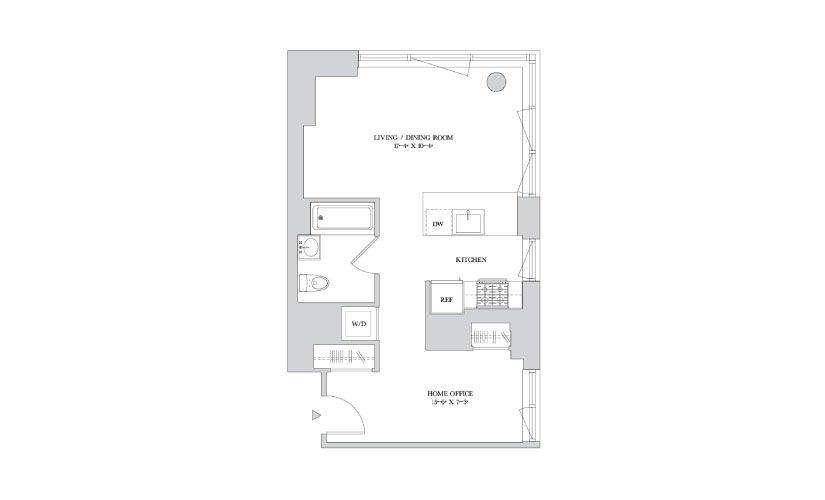
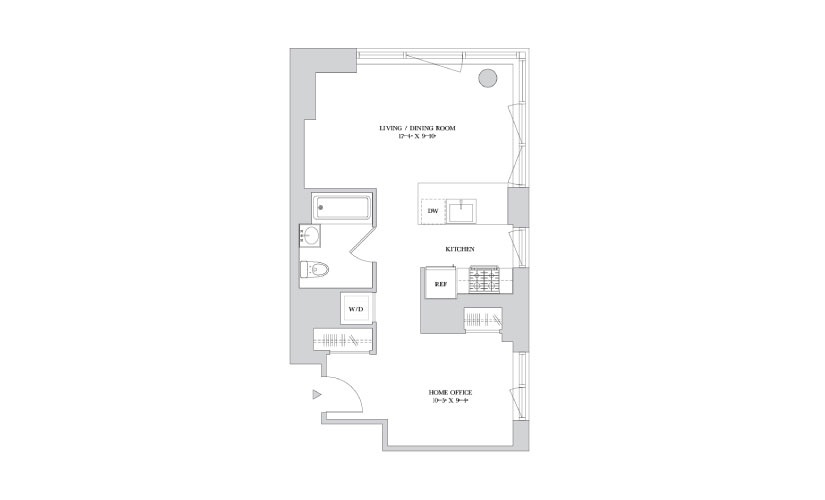
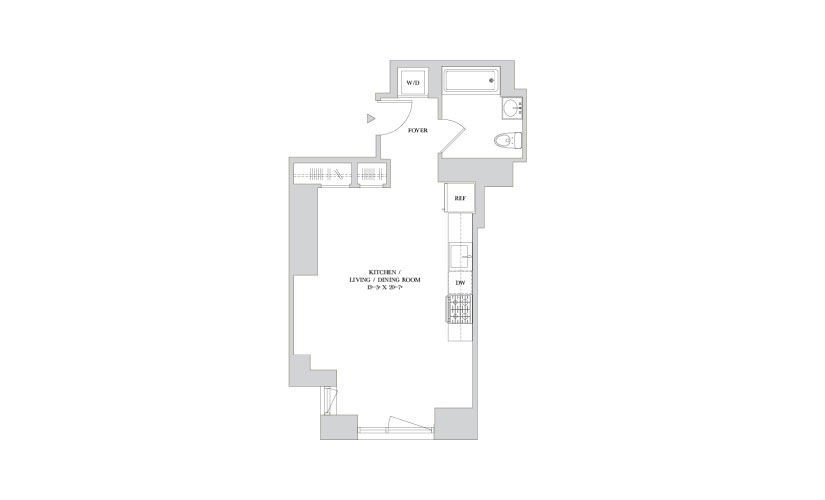
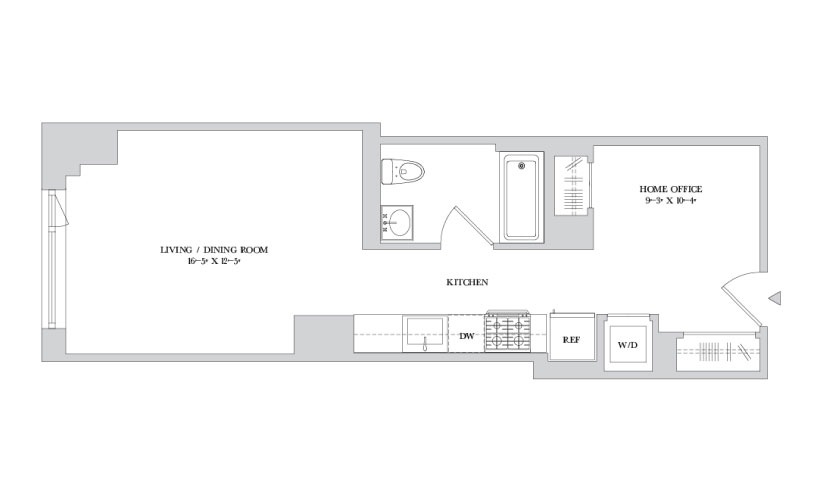
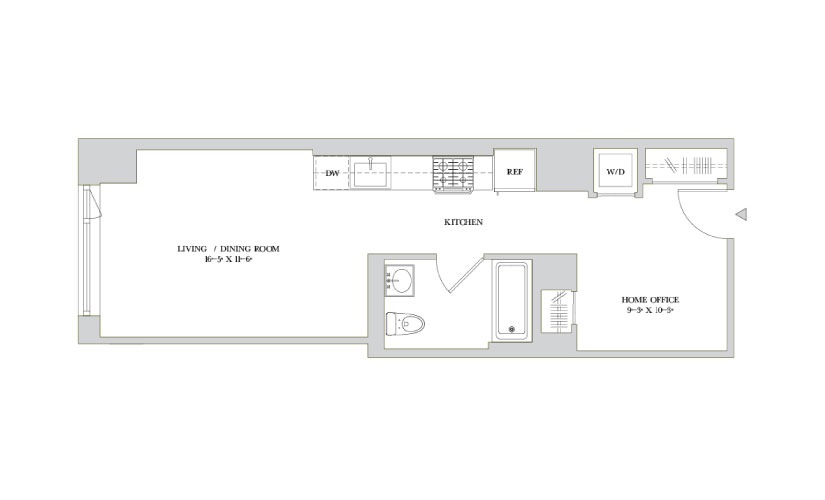
Floorplans are artist’s rendering. All dimensions are approximate. Actual product and specifications may vary in dimension or detail. Not all features are available in every rental home. Prices and availability are subject to change. Please see a representative for details.